
BEDS4
BATHS2 full 1 partial
SQUARE FEET2,209
MLS#1541257
STATUSContingent
PROPERTY TYPEResidential - Single Family
SUBDIVISIONRolling Ridge
NEIGHBORHOODChattanooga
Property Description
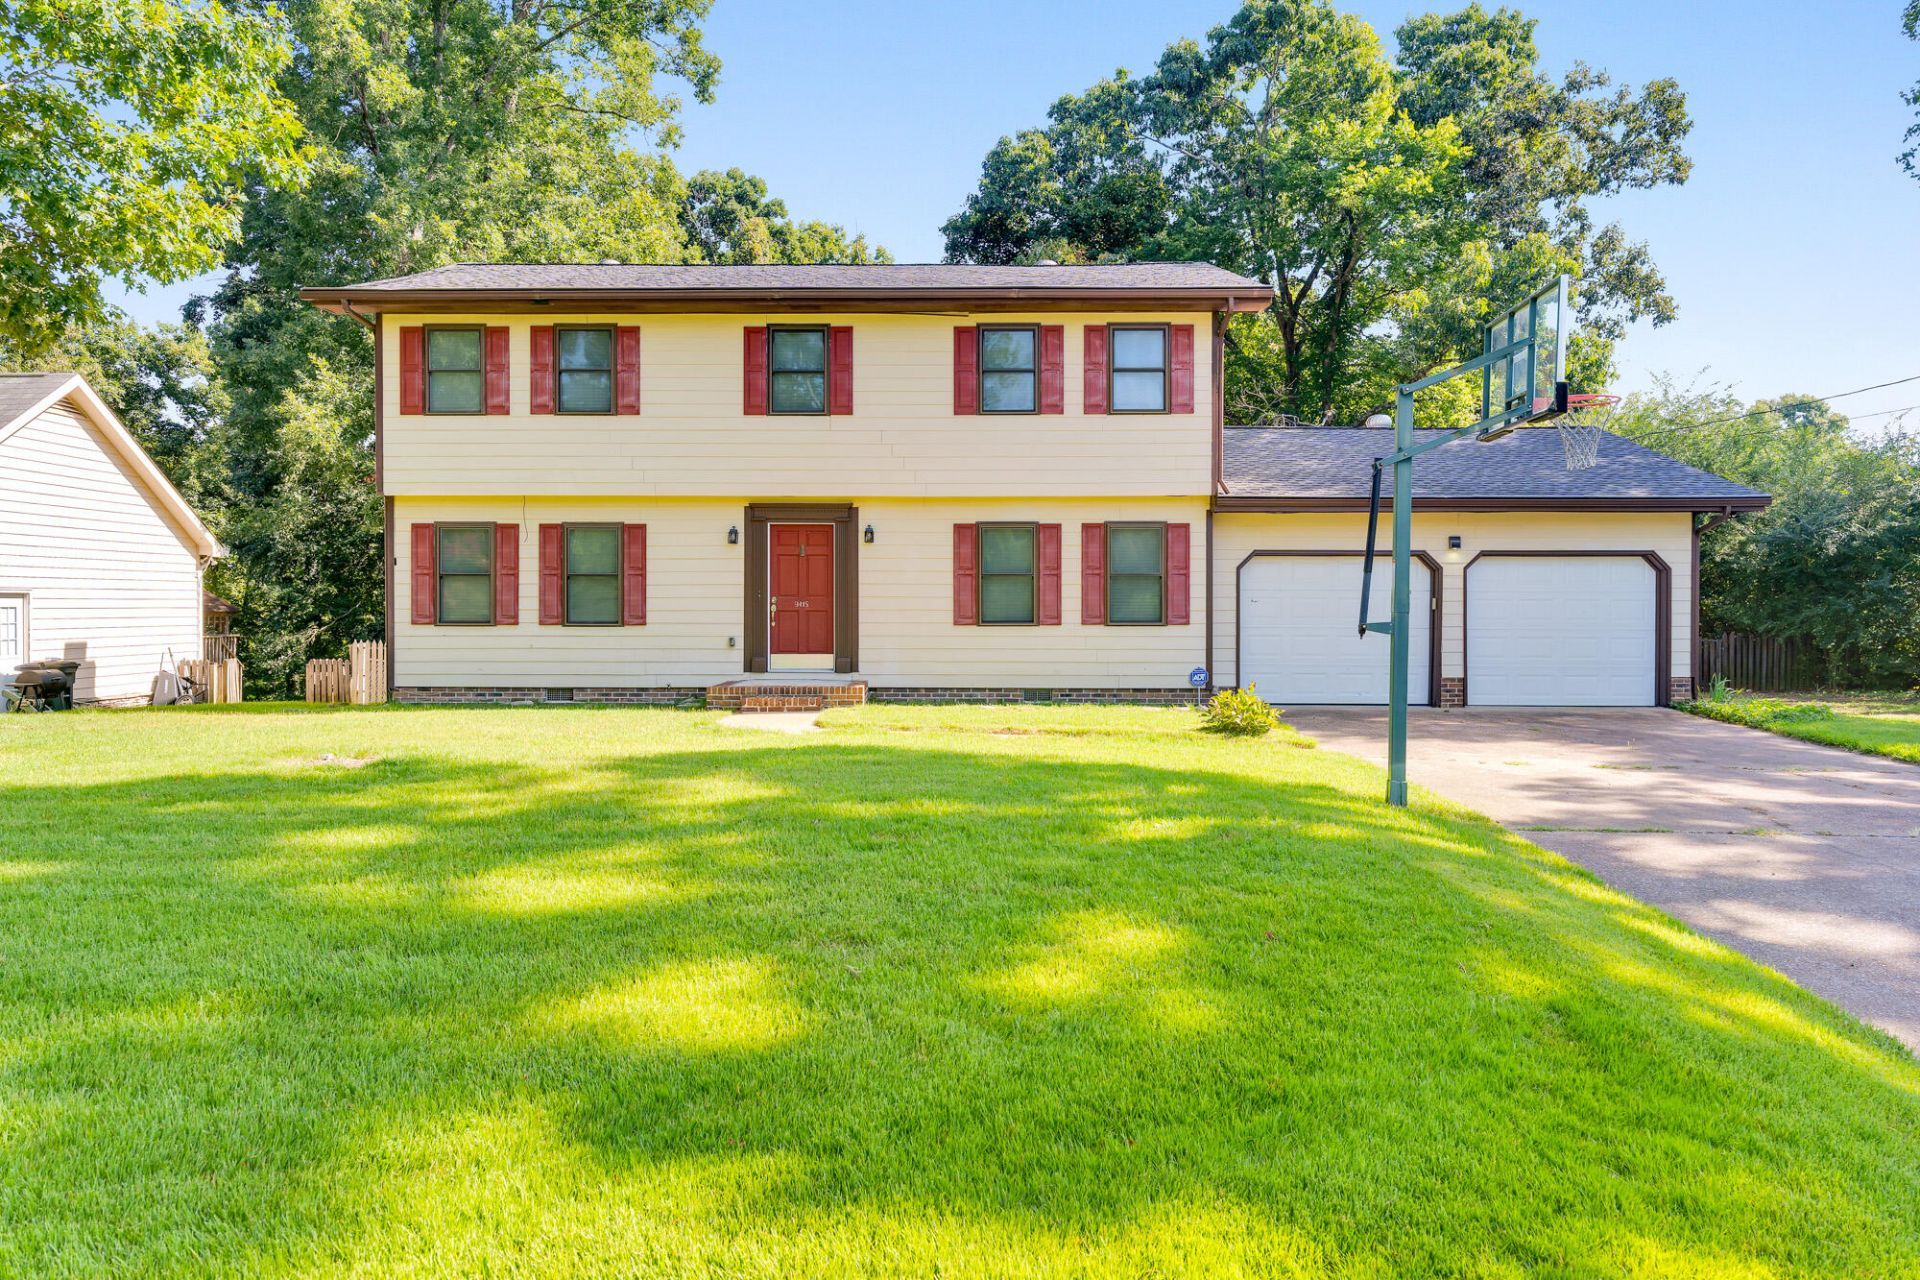
SELLER WILL OFFER A $7,500 FLOORING CREDIT WITH ACCEPTABLE OFFER.Welcome to 9415 Seasons Drive, a move-in-ready home nestled on a quiet cul-de-sac in desirable East Brainerd. Situated in a great neighborhood with a spacious yard, this home offers a comfortable blend of thoughtful updates, inviting living spaces, and a convenient location.The kitchen is equipped with granite countertops and stainless steel appliancesand seamlessly flows into the dining area. You'll love the oversized living room featuring a cozy fireplace, perfect for chilly Fall nights! Throughout the home, fresh interior paint and newer LED lighting create a bright and updated atmosphere.The primary bathroom has been beautifully updated, while additional improvements include a downstairs HVAC system that is approximately four years old and a roof replaced within the last five years. Outside, the large screened-in back porch provides the perfect space to relax or entertain while overlooking the spacious yard. The back deck has also been refreshed with newer screening for added enjoyment.Conveniently located with easy access to downtown Chattanooga, this home is just minutes from a variety of dining, shopping, entertainment, and recreation options. With its desirable East Brainerd location, generous outdoor space, and numerous updates, 9415 Seasons Drive is ready to welcome its new owners!
Property Features
Property Type: Residential - Single Family
Basement: Crawl Space
Cooling: Central Air, Electric
Fireplaces: 1
Garage: 2 car attached
Heating: Central
Lot Size: 0.39 Acres
Taxes: $1,274
Year Built: 1976
Feature Descriptions
Appliances: Dishwasher, Gas Cooktop, Microwave, Refrigerator
Common Amenities: None
Days on Site: 49
Exterior: Other
Exterior Amenities: Private Yard, Rain Gutters
Fireplace: Gas Starter, Wood Burning
Flooring: Carpet, Hardwood, Tile
Interior Amenities: Built-in Features, Ceiling Fan(s), Double Vanity, Stone Counters, Tub/shower Combo, Breakfast Room
Laundry: Laundry Room
Lot: Level
Lot Dimensions: 100X170
Parcel #: 160p D 001
Parking: Driveway, Garage, Garage Faces Front
Patio/Porch: Deck, Patio, Porch, Porch - Screened
Utilities: Electricity Available, Natural Gas Available, Water Available
Local Schools
High School: Ooltewah
Middle School: Ooltewah Middle
Elementary School: Westview Elementary
Listed By / Shown By
Listed By
Agency Name: Keller Williams Realty
Agency Phone: 423-664-1900
Shown By
Agent Name: Ashley Herring
Agent Phone: (501) 691-0460
Agency Title: Crye-Leike Real Estate Services

Source: CARMLS
Estimate Your Payment
Estimated Payment
$ 986.95 per month $778.73 Principal & Interest $106.17 Property Tax $102.05 Homeowner's InsuranceChange Payment Information
Privacy Policy / DMCA Notice / ADA Accessibility


This site is hosted, designed and copyright
© 1994 - 2026 by
Delta Media Group, Inc. -- Patent Pending --
9415 Seasons Drive | MLS# 1541257
This single family home located at 9415 Seasons Drive, Chattanooga, TN 37421 is currently listed for sale with an asking price of $349,900. This property was built in 1976 and has 4 bedrooms and 2 full and 1 partial baths with 2209 sq. ft. Seasons Drive is located in the Rolling Ridge subdivision. Search Rolling Ridge real estate on ashleyherring.crye-leike.com today.