
BEDS4
BATHS1 full 1 partial
SQUARE FEET2,356
MLS#25002062
STATUSActive
PROPERTY TYPEResidential - Single Family
SUBDIVISIONMetes & Bounds
NEIGHBORHOODFULTON COUNTY (NORTHWEST)
Property Description
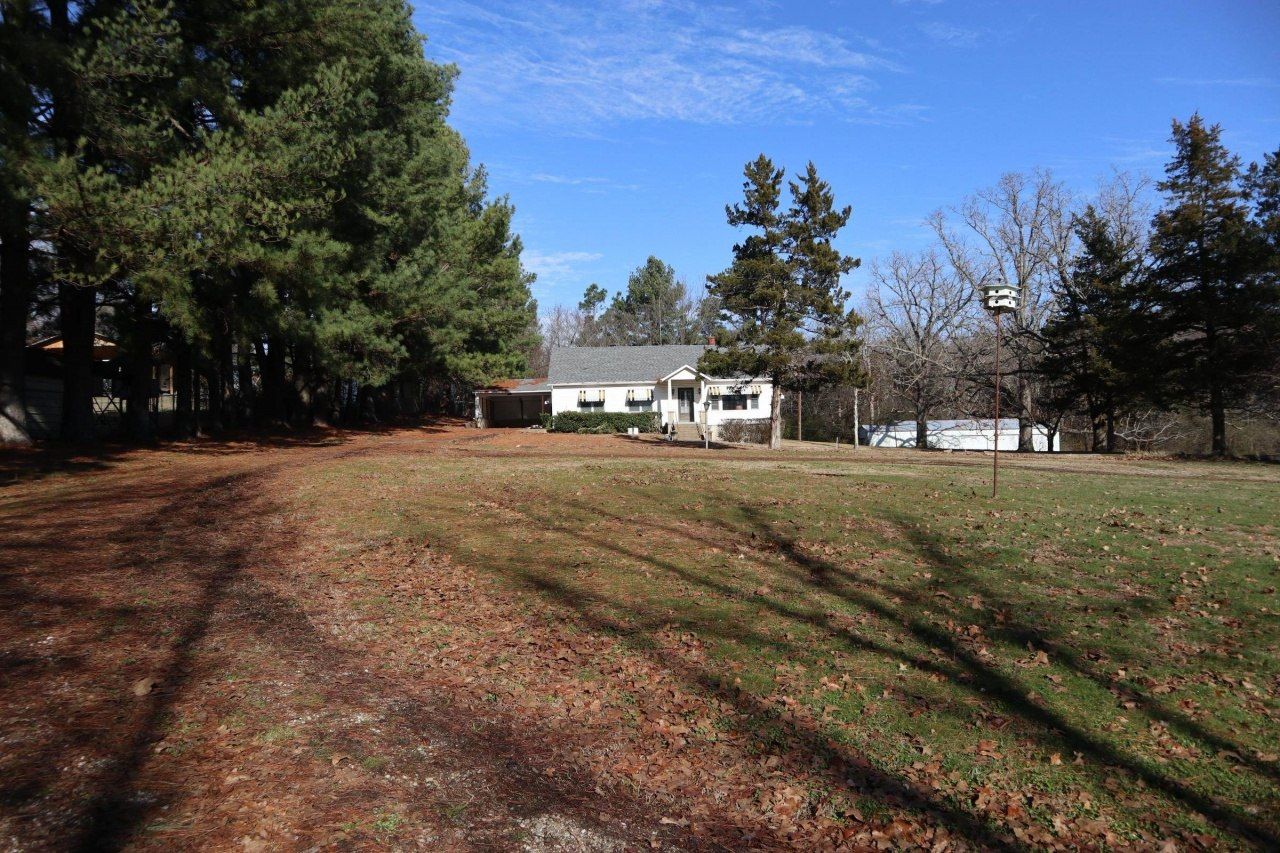
IN TOWN HOME, SHOP & ACREAGE WITH DEVELOPMENT POTENTIAL Property located at 533 North St, Salem, AR. This 4 bdr. , 1.5 bath has approx. 2,356 sq. ft. of living area. Also includes large carport and a partial unfinished basement. It has range, oven, dishwasher, gas heater, wall electric heater and window A/C units. Hardwood and carpet flooring. Spacious family room. The home is an older home and will need some upgrades. It has a park like setting. Also include a large 3 bay shop building, 2 storage buildings, propane tank and dog pen. The home sits on over 9 acres in the center of Salem. Great location, close to shopping, post office, schools and hospital. This property is gently rolling, has a pond and has great potential for development with the acreage available. Lake Norfork, Spring River & the world famous White River are 30-45 minutes away. Real estate taxes last year were $1,301.72.
Property Features
Property Type: Residential - Single Family
Basement: Partially Unfinished
Basement: Yes
Cooling: Window Units
Heating: Space Heater
Home Style: Ranch
Lot Size: 9.13 Acres
Roof Type: Composition
Stories: 1.0
Taxes: $1,302
Year Built: 1950
Amenities
Washer Connection
Dryer Connection-Electric
Water Heater-Electric
Feature Descriptions
Appliance(s)/Kitchen Equipment: Electric Range
Days on Site: 545
Dining: Kitchen/Dining Combo
Exterior: Frame, Metal/Vinyl Siding
Fireplace: None
Flooring: Carpet, Wood
Lot descriprion: Sloped, Pond, Wooded, Not in Subdivision
Lot Dimensions: 9.13 acre(s)
Other Room(s): Den/Family Room
Parking Notes: Carport, One Car
Sewer: Public Sewer
Water: Public Water
Wooded: Yes
Listed By / Shown By
Listed By
Agency Name: United Country Moody Realty, Inc.
Agency Phone: 870-895-3233
Shown By
Agent Name: Ashley Herring
Agent Phone: (501) 691-0460
Agency Title: Crye-Leike Real Estate Services

Source: Arkansas MLS
Estimate Your Payment
Estimated Payment
$ 800.74 per month $612.03 Principal & Interest $108.50 Property Tax $80.21 Homeowner's InsuranceChange Payment Information
Privacy Policy / DMCA Notice / ADA Accessibility


This site is hosted, designed and copyright
© 1994 - 2026 by
Delta Media Group, Inc. -- Patent Pending --
533 North St | MLS# 25002062
This single family home located at 533 North St, Salem, AR 72576 is currently listed for sale with an asking price of $275,000. This property was built in 1950 and has 4 bedrooms and 1 full and 1 partial baths with 2356 sq. ft. North St is located in the Metes & Bounds subdivision. Search Metes & Bounds real estate on ashleyherring.crye-leike.com today.