
BEDS2
BATHS2 full
SQUARE FEET1,188
MLS#1538791
STATUSActive
PROPERTY TYPEResidential - Single Family
SUBDIVISIONManchester Park
NEIGHBORHOODChattanooga
Property Description
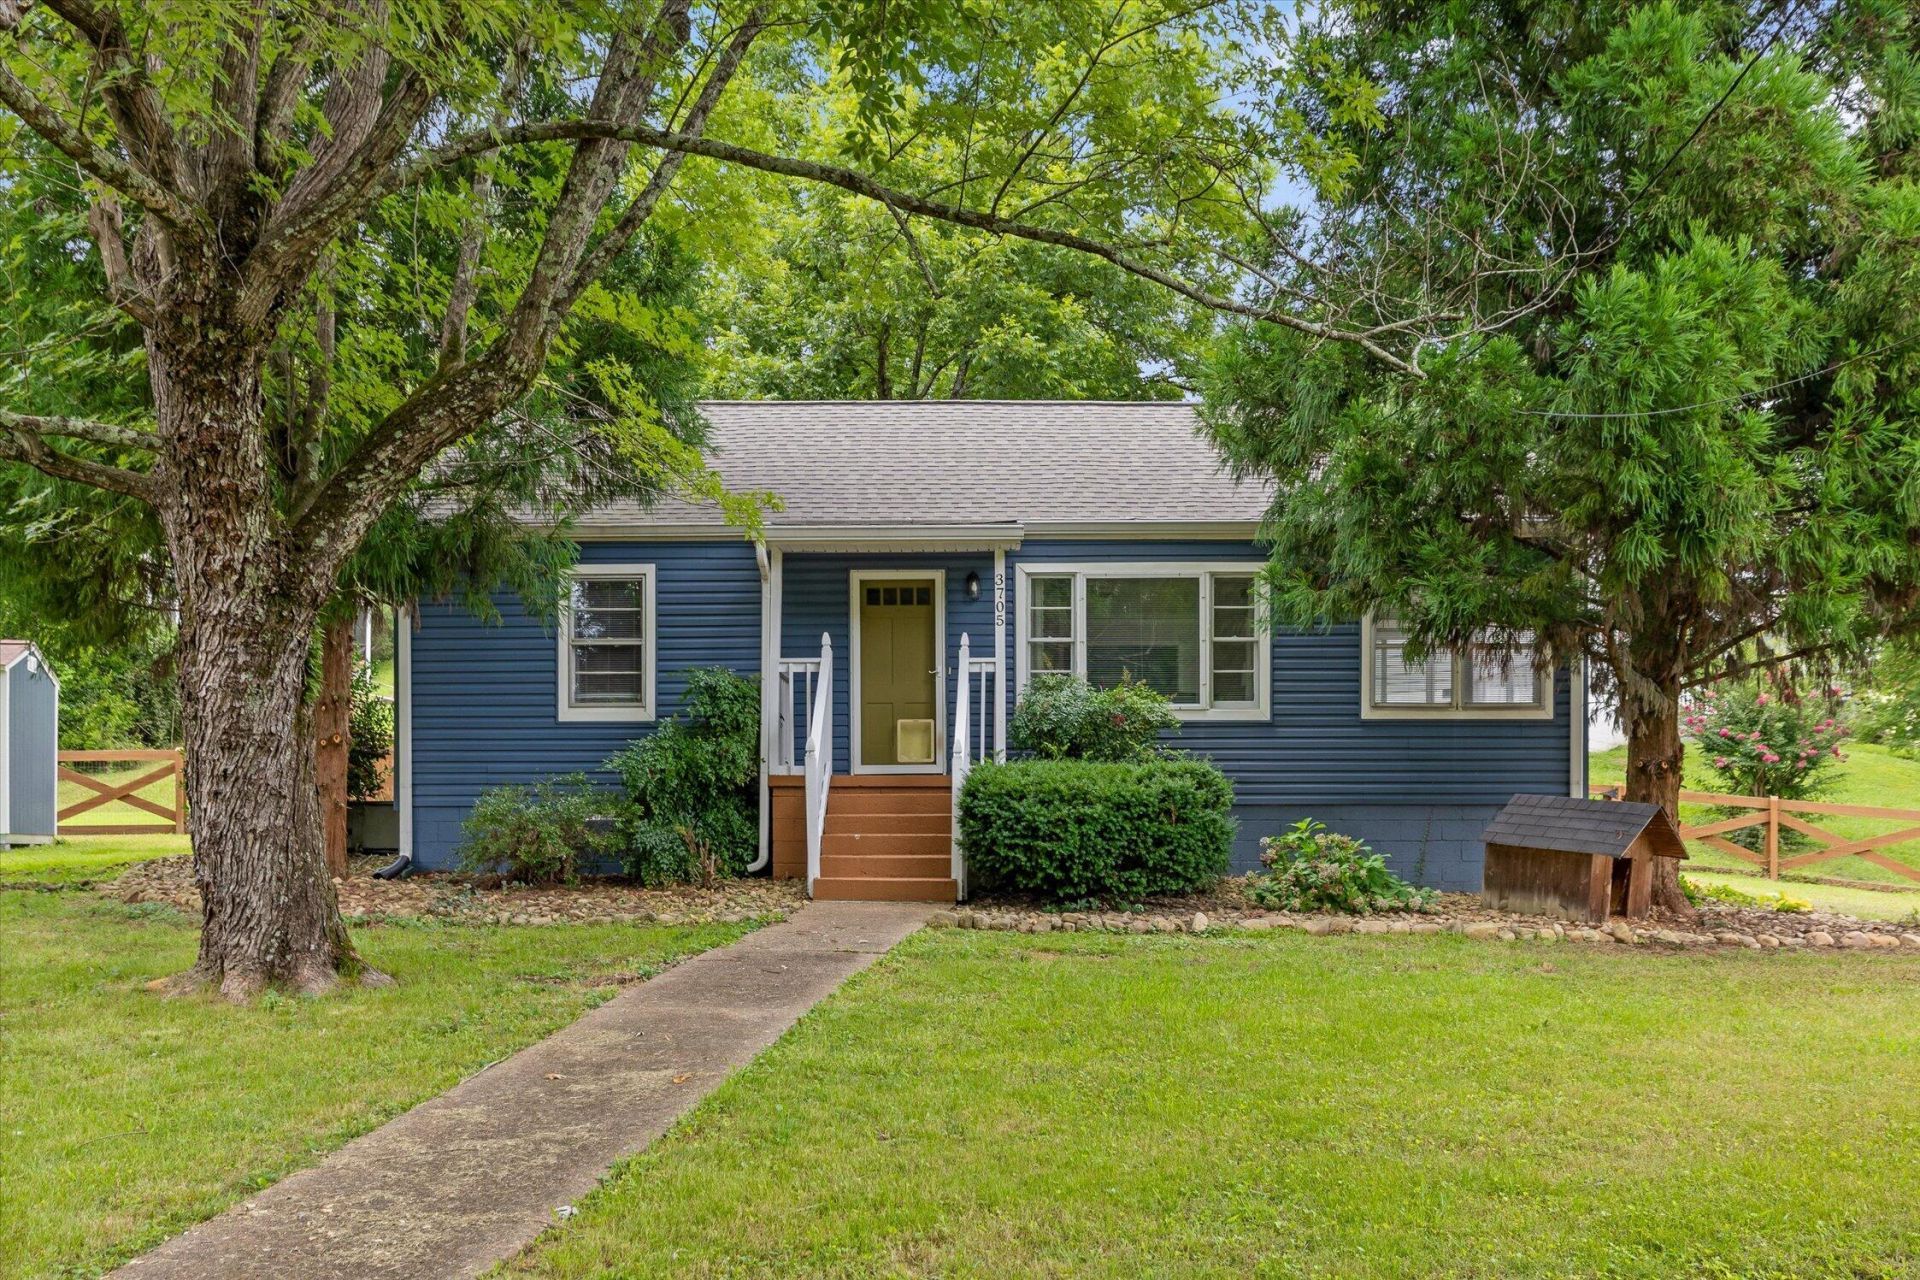
OPEN HOUSE Sunday, 07/19/2026, 2P - 4PWelcome Home to 3705 Occonechee Trail. It may take a while to learn how to spell your new address, but it won't take any time to feel right at home here! This charming, single level home features 2 bedrooms, 2 full bathrooms, a living room, a well equipped kitchen and dining space, and a bonus room - the perfect place for a home office, play room, or guest area with its own entrance. An abundance of natural light flow means overhead lights are optional and your plants will thrive (disclaimer: assuming you have also have somewhat of a green thumb)! Cozy up for an alone time/social battery recharging movie/book night or be the best host & invite everyone over! With Chattanooga's temperate seasons, carry the party outside year round to the large fenced in yard with shaded patio - perfect for your fire pit and grill station. You have space for all the things with a large laundry room with storage space and the cutest storage building that matches your home! Tucked away in one of Chattanooga's most desirable communities, you'll love being HOME. OPEN HOUSE Sunday, 07/19/2026, 2P - 4P
Property Features
Property Type: Residential - Single Family
Cooling: Central Air
Heating: Central
Lot Size: 0.42 Acres
Taxes: $2,107
Year Built: 1950
Feature Descriptions
Appliances: Dishwasher, Electric Range, Microwave, Refrigerator, Water Heater
Days on Site: 3
Exterior: Vinyl Siding
Exterior Amenities: Garden, Private Yard, Rain Gutters, Storage
Interior Amenities: Ceiling Fan(s), Double Vanity, High Speed Internet, Storage, En Suite
Laundry: Laundry Room
Lot: Corner Lot
Lot Dimensions: 118.6X154.8
Parcel #: 118b G 022
Parking: Driveway, Off Street
Utilities: Electricity Connected, Sewer Connected, Water Connected
Local Schools
High School: Red Bank High School
Middle School: Red Bank Middle
Elementary School: Rivermont Elementary
Listed By / Shown By
Listed By
Agency Name: Century 21 Prime South
Agency Phone: 423-821-5551
Shown By
Agent Name: Ashley Herring
Agent Phone: (501) 691-0460
Agency Title: Crye-Leike Real Estate Services

Source: CARMLS
Estimate Your Payment
Estimated Payment
$ 930.50 per month $667.45 Principal & Interest $175.58 Property Tax $87.47 Homeowner's InsuranceChange Payment Information
Privacy Policy / DMCA Notice / ADA Accessibility


This site is hosted, designed and copyright
© 1994 - 2026 by
Delta Media Group, Inc. -- Patent Pending --
3705 Occonechee Trail | MLS# 1538791
This single family home located at 3705 Occonechee Trail, Chattanooga, TN 37415 is currently listed for sale with an asking price of $299,900. This property was built in 1950 and has 2 bedrooms and 2 full baths with 1188 sq. ft. Occonechee Trail is located in the Manchester Park subdivision. Search Manchester Park real estate on ashleyherring.crye-leike.com today.