
BEDS4
BATHS2 full 1 partial
SQUARE FEET2,676
MLS#1546446
STATUSActive
PROPERTY TYPEResidential - Single Family
SUBDIVISIONMeadow View
Property Description
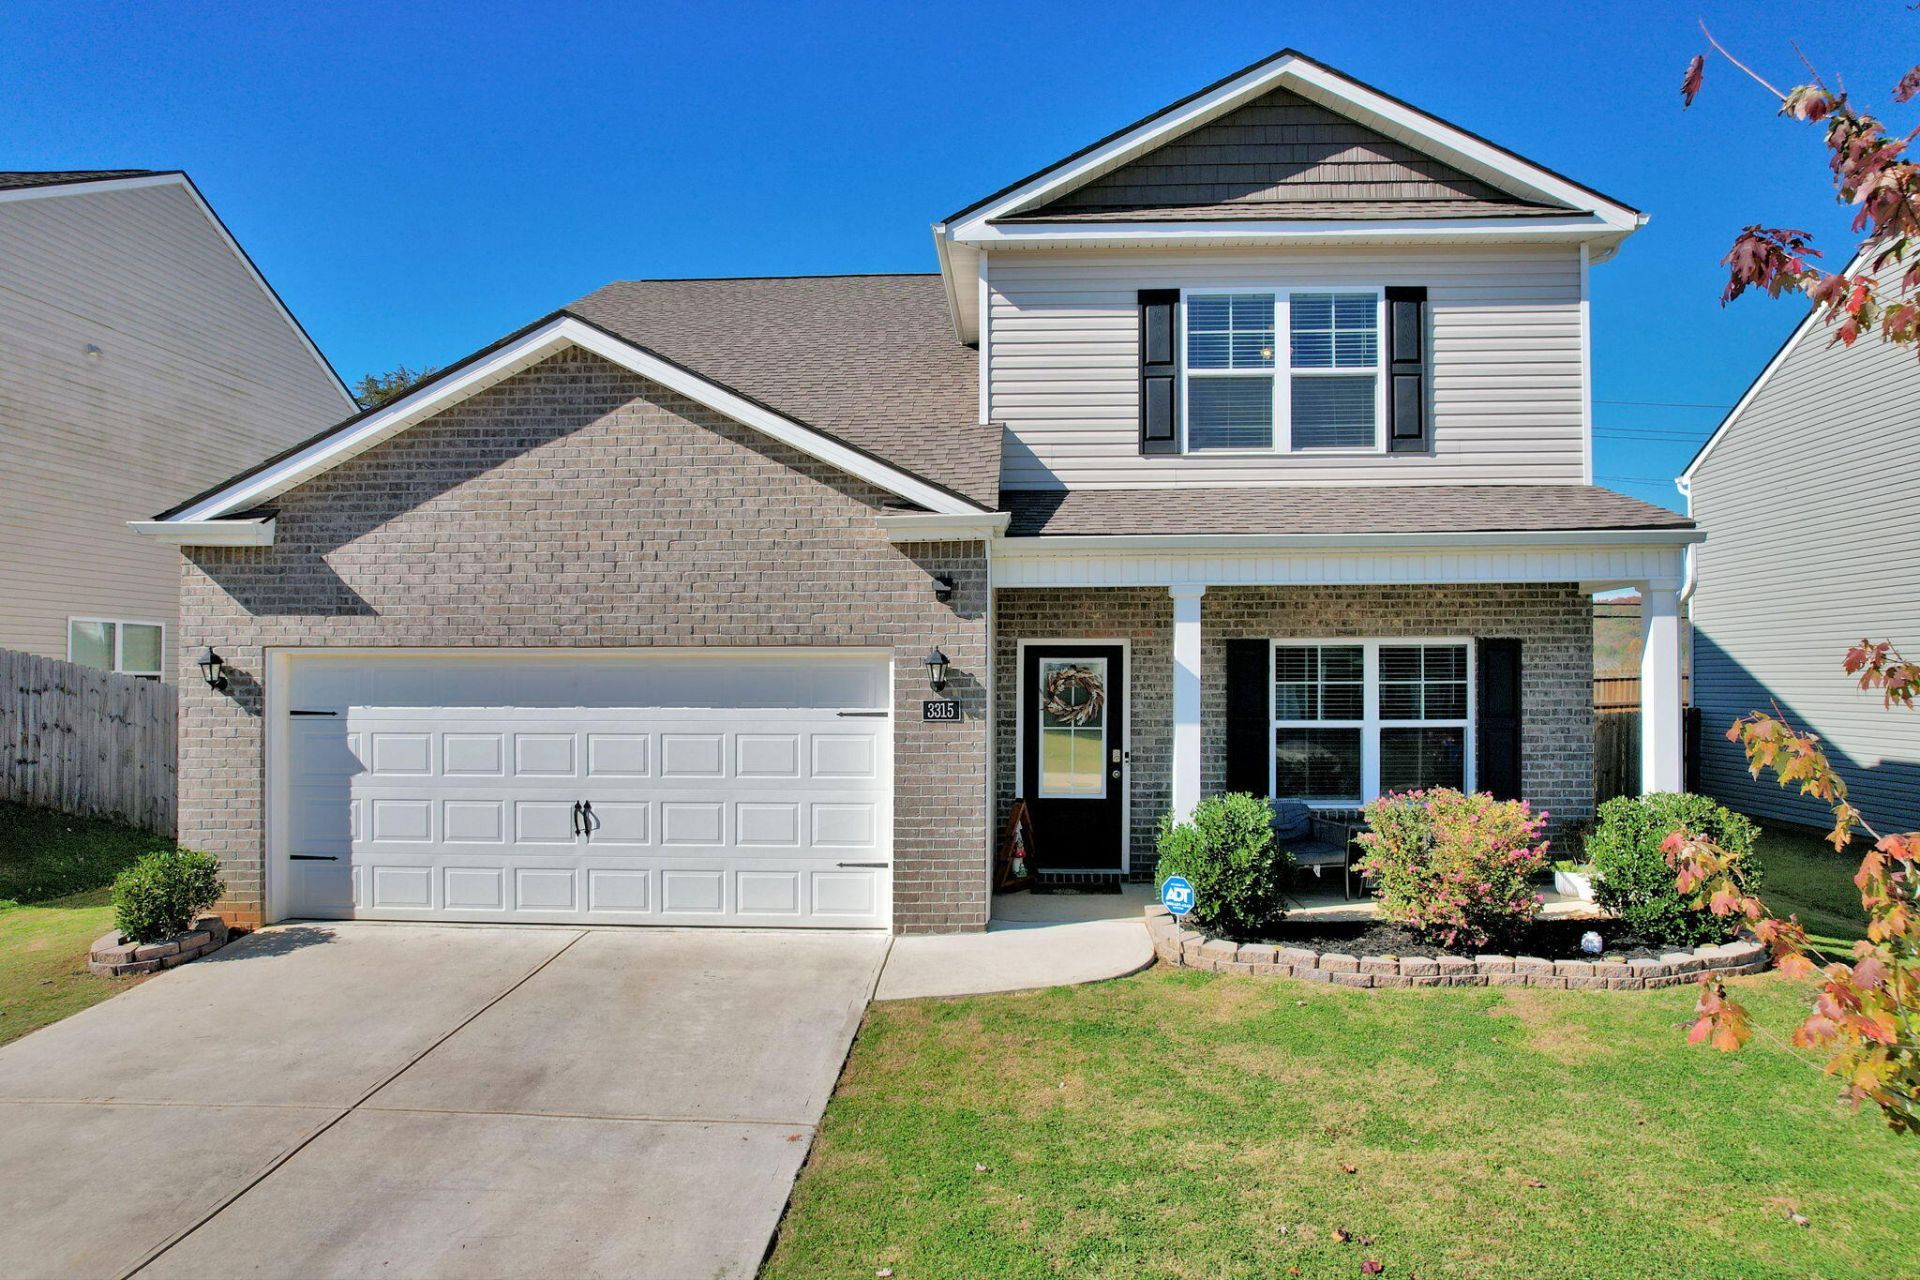
Welcome to 3315 Ridge Side Dr NE, a beautiful two-story home in Cleveland's Meadow View community, featuring 4 bedrooms plus a wonderfully spacious bonus/flex room, 2.5 bathrooms, and approximately 2,676 square feet of living space! Built in 2022, this home offers a thoughtful layout that combines comfort, convenience, and versatility.Step inside to an inviting living area featuring a cozy gas-log fireplace. The kitchen offers granite countertops, a pantry, and a convenient eat-in dining area. The main level also features a versatile flex space near the entrance that can serve as a formal dining room, home office, or secondary living area, giving you the freedom to make it your own.The main-level primary suite features a private bathroom and walk-in closet, offering the convenience of first-floor living. A half bathroom and dedicated laundry room are also located on the main level.Upstairs, you'll find three additional bedrooms, a full bathroom, and one of the home's standout features: an exceptionally spacious bonus/flex room! Whether you envision a home office, media room, game room, playroom, or additional living area, this versatile space offers plenty of possibilities.Step outside to enjoy the fully fenced backyard, complete with an open-top pergola that creates a welcoming setting for outdoor entertaining or relaxation.Additional highlights include a tankless gas water heater, an attached two-car garage, and neighborhood sidewalks.With its main-level primary suite, two flexible living spaces, and inviting outdoor area, this home offers the room and flexibility to fit your lifestyle. Schedule your private showing today!
Property Features
Property Type: Residential - Single Family
Cooling: Electric
Fuel Type: Gas
Garage: 2 car attached
Heating: Natural Gas
Home Style: Contemporary
Lot Size: 0.14 Acres
Taxes: $2,136
Feature Descriptions
Appliances: Disposal, Dishwasher, Electric Oven, Electric Range, Free-Standing Electric Range, Free-Standing Refrigerator, Gas Water Heater, Microwave, Refrigerator, Stainless Steel Appliance(s), Tankless Water Heater
Association/Condo Fee: 400
Common Amenities: Sidewalks
Days on Site: 1
Exterior: Brick, Vinyl Siding
Exterior Amenities: Private Yard, Rain Gutters
Fireplace: Gas Log, Living Room
Flooring: Carpet, Vinyl
HOA Y/N: Yes
Interior Amenities: Double Vanity, Eat-in Kitchen, Granite Counters, Open Floorplan, Pantry, Walk-In Closet(s), Tub/shower Combo, En Suite, Separate Dining Room, Connected Shared Bathroom
Laundry: Electric Dryer Hookup, Laundry Room
Lot: Level
Lot Dimensions: 115x65
Parcel #: 050e M 012.00
Parking: Concrete, Garage Door Opener, Kitchen Level
Patio/Porch: Deck, Patio
Utilities: Cable Available, Electricity Available, Natural Gas Connected, Phone Available, Sewer Connected, Underground Utilities, Water Connected
Windows: Vinyl Frames
Local Schools
High School: Cleveland High
Middle School: Cleveland Middle
Elementary School: Mayfield Elementary
Listed By / Shown By
Listed By
Agency Name: EXP Realty LLC
Agency Phone: 888-519-5113
Shown By
Agent Name: Ashley Herring
Agent Phone: (501) 691-0460
Agency Title: Crye-Leike Real Estate Services

Source: CARMLS
Estimate Your Payment
Estimated Payment
$ 1,121.96 per month $834.59 Principal & Interest $178.00 Property Tax $109.38 Homeowner's InsuranceChange Payment Information
Privacy Policy / DMCA Notice / ADA Accessibility


This site is hosted, designed and copyright
© 1994 - 2026 by
Delta Media Group, Inc. -- Patent Pending --
3315 Ridge Side Drive | MLS# 1546446
This single family home located at 3315 Ridge Side Drive, Cleveland, TN 37323 is currently listed for sale with an asking price of $375,000. This property has 4 bedrooms and 2 full and 1 partial baths with 2676 sq. ft. Ridge Side Drive is located in the Meadow View subdivision. Search Meadow View real estate on ashleyherring.crye-leike.com today.