
BEDS2
BATHS2 full
SQUARE FEET1,685
MLS#157819
STATUSActive
PROPERTY TYPEResidential - Condominium
SUBDIVISIONThe Legends at Hot Springs Garden Homes
NEIGHBORHOODLAKESIDE
SCHOOLLakeside
Property Description
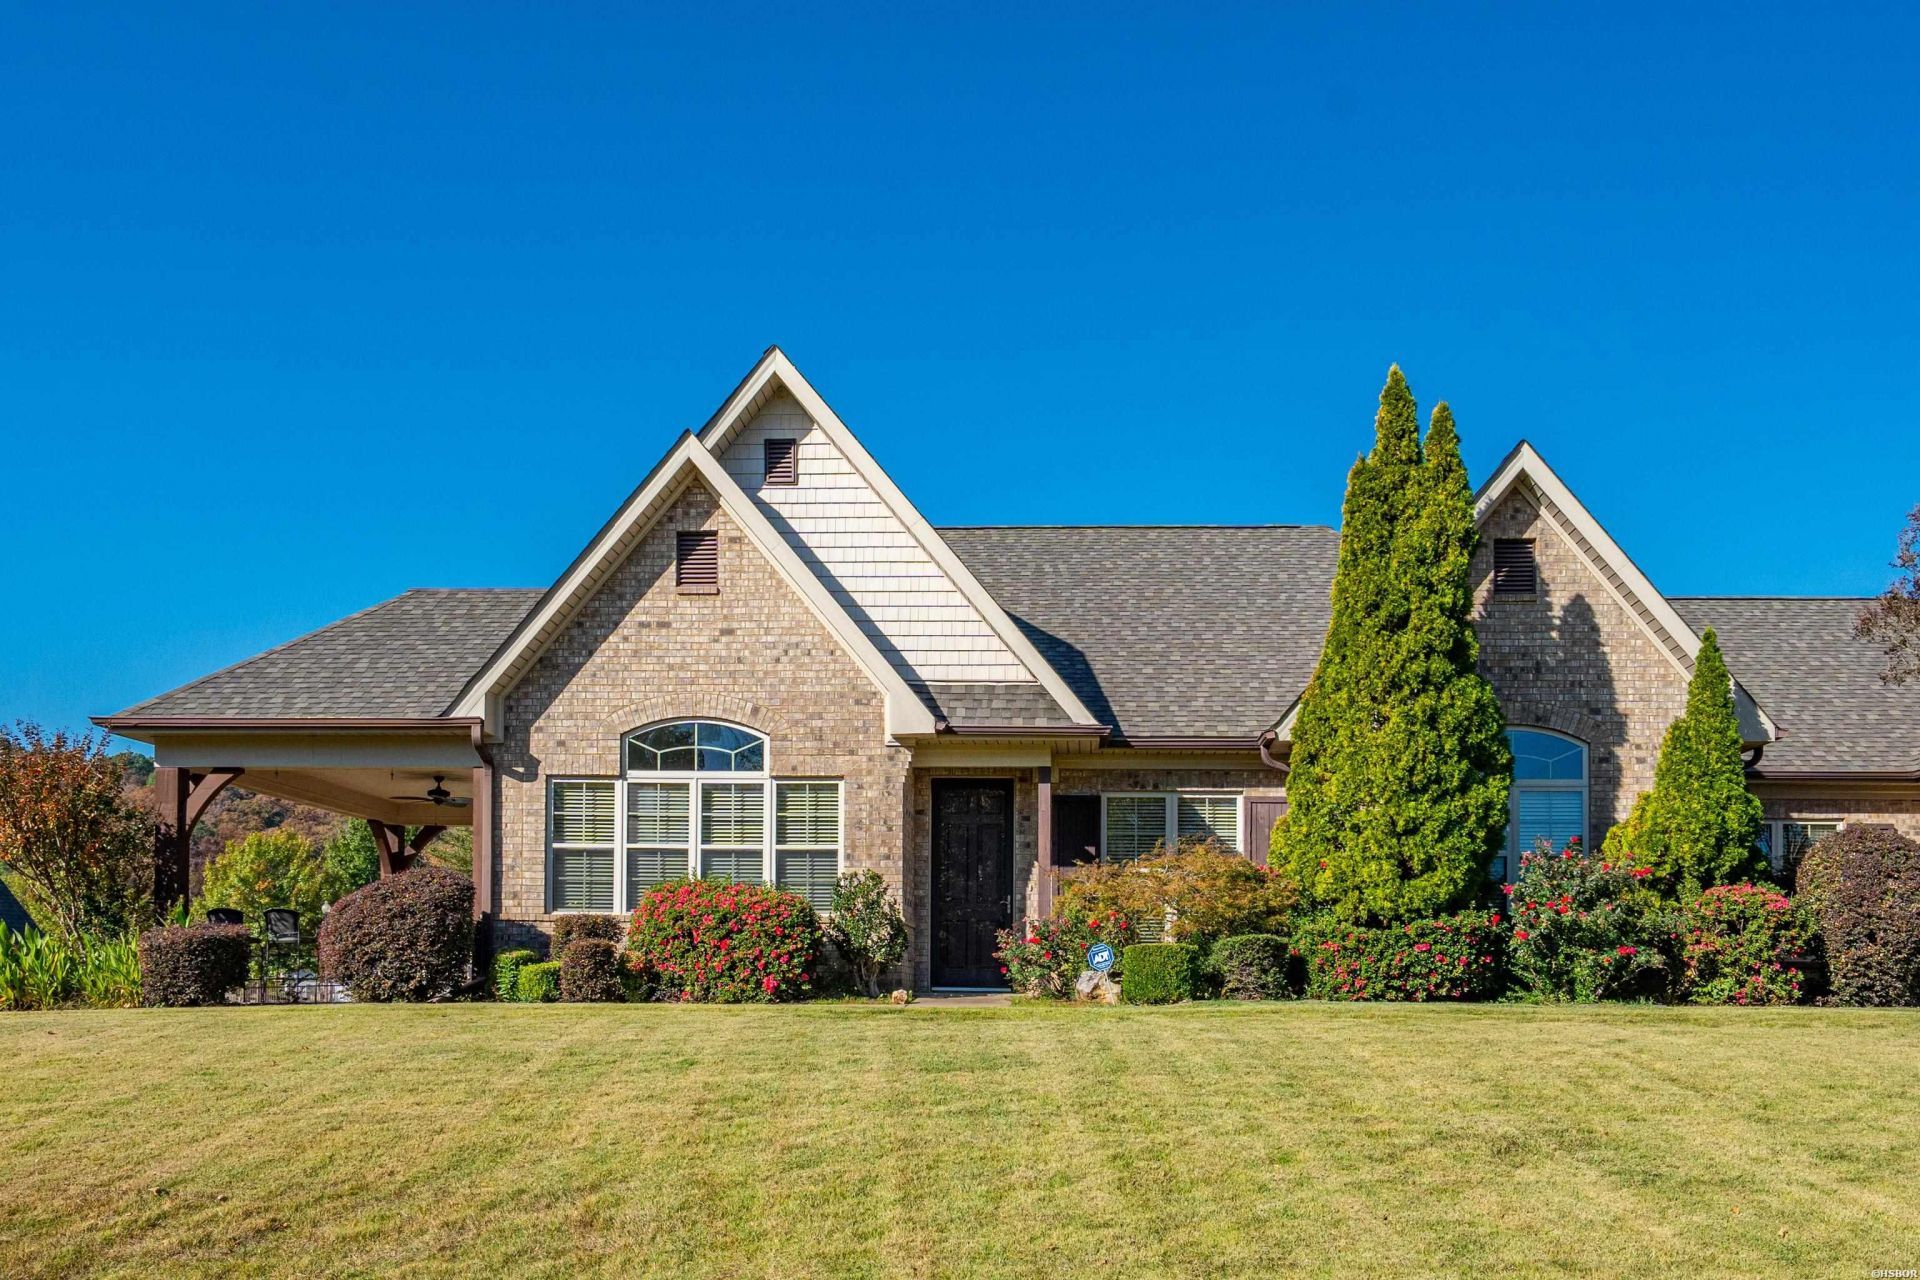
Welcome to your almost maintenance free living in this resort style community. A convenient 7S location offers you access to anywhere in Hot Springs in minutes. Two good size bedrooms and two large bathrooms as well as a semi open floor plan on one level with sunroom/office. The master bathroom features a walk in shower and walk in closet. This is one of the few homes that offer a covered patio with partial views of Mt. Riante and a large grassy green space just out your door and patio. Newer paint and LVP flooring. Great bright spaces. The kitchen boast stainless steel appliances, granite countertops, pantry, and a water filtration system. Washer/dryer convey. The two car garage is spacious and has floored and shelved attic space for even more storage. A whole home generac generator will give you peace of mind. The community club house amenities include a kitchen, living room space, gym, fire pit, and infinity pool.
Property Features
Property Type: Residential - Condominium
Garage: 2 car attached
Home Style: Traditional
Lot Size: 0.30 Acres
Property Type: Condo/Townhouse
Roof Type: Composition
Stories: 1.0
Taxes: $1,557
Year Built: 2007
Feature Descriptions
Additional Rooms: Sun Room
Appliances: Built-In Stove, Microwave, Dishwasher, Disposal, Refrigerator Stays
Days on Site: 1
Dining: Eat-In Kitchen, Breakfast Bar
Exterior: Brick
Exterior: Patio, Deck, Pool - In Ground
Fireplace: Electric
Flooring: Tile, Vinyl Plank
Foundation: Slab/Crawl Combination
Heating/Cooling: Central Cool - Electric, Central Heat - Electric
Interior: Washer-Stays, Dryer Stays
Lot: Level, In Subdivision, Mountain View
Lot Dimensions: .30
Parking: Two Car, Garage
Road Surface: Paved
Utilities: Sewer - Municipal, Water - Municipal
Local Schools
School District: Lakeside
Listed By / Shown By
Listed By
Agency Name: Crye-Leike REALTORS Hot Springs

Shown By
Agent Name: Ashley Herring
Agent Phone: (501) 691-0460
Source: Hot Springs MLS
Estimate Your Payment
Estimated Payment
$ 859.75 per month $645.41 Principal & Interest $129.75 Property Tax $84.58 Homeowner's InsuranceChange Payment Information
Privacy Policy / DMCA Notice / ADA Accessibility


This site is hosted, designed and copyright
© 1994 - 2026 by
Delta Media Group, Inc. -- Patent Pending --
144 Legendary Trail, Unit B | MLS# 157819
This condo located at 144 Legendary Trail, Unit B, Hot Springs, AR 71913 is currently listed for sale by Crye-Leike REALTORS Hot Springs, with an asking price of $290,000. This property was built in 2007 and has 2 bedrooms and 2 full baths with 1685 sq. ft. Legendary Trail, Unit B is located in the The Legends at Hot Springs Garden Homes subdivision within the Lakeside school district. Search The Legends At Hot Springs Garden Homes real estate on ashleyherring.crye-leike.com today.