
BEDS4
BATHS2 full
SQUARE FEET2,013
MLS#26044637
STATUSNew Listing
PROPERTY TYPEResidential - Single Family
SUBDIVISIONWINDRIDGE ESTATES PHASE 1
NEIGHBORHOODCABOT SCHOOL DISTRICT
Property Description
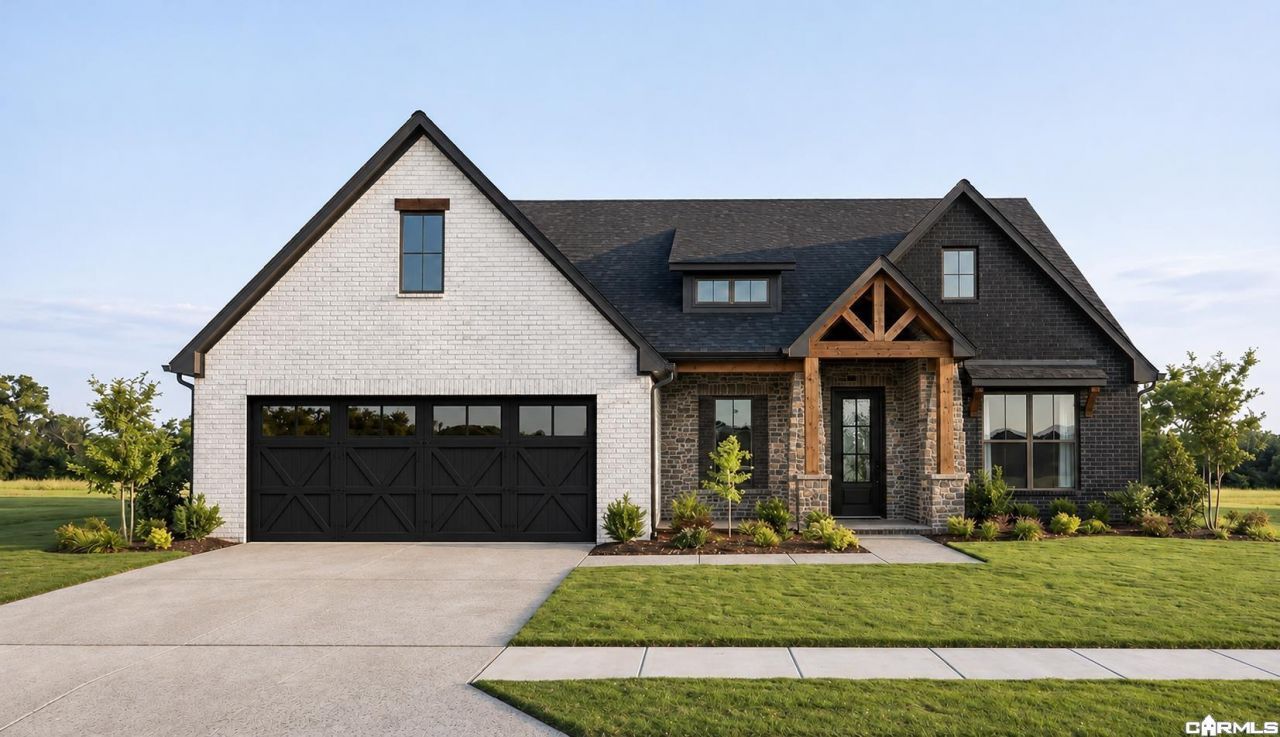
NEW CONSTRUCTION!Rock, cedar, and contrasting brick give 14 Ravell standout curb appeal, starting with the cedar beams framing the covered front entry. Now under construction by CS Custom Homes in Cabot, this 2013sq. ft. home offers 4 bedrooms, 2 full baths, and an open split-bedroom floor plan that makes the most of the space. A rock fireplace anchors the great room, which flows right into the kitchen, where a large island gives everyone a place to gather and you will love the custom arched lighted built-in bar/cabinet area..it is a show stopper! The primary suite sits apart from the other three bedrooms and features a walk-in closet with direct access to the laundry room. A spacious covered back porch gives you room to enjoy your morning coffee or unwind at the end of the day.
Property Features
Property Type: Residential - Single Family
Basement: None
Cooling: Central
Heating: Central Heat
Home Style: Traditional
Roof Type: Architectural Shingle
Stories: 1.0
Taxes: $999
Amenities
Washer Connection
Dryer Connection-Electric
Water Heater-Electric
Smoke Detector(s)
Floored Attic
Walk-In Closet(s)
Built-Ins
Ceiling Fan(s)
Walk-in Shower
Breakfast Bar
Kit Counter-Quartz
Patio
Feature Descriptions
Appliance(s)/Kitchen Equipment: Built-In Stove, Microwave, Gas Range, Dishwasher, Disposal, Pantry, Ice Maker Connection, Wall Oven
Dining: Breakfast Bar, Eat-In Kitchen, Kitchen/Dining Combo, Living/Dining Combo, Other (see remarks)
Exterior: Brick
Fireplace: Electric Logs
Flooring: Luxury Vinyl
Lot descriprion: Level, In Subdivision
Other Room(s): Great Room, Laundry, Other (see remarks)
Parking Notes: Auto Door Opener, Garage, Two Car
Sewer: Public Sewer
Water: Public Water
Local Schools
High School: Cabot
Middle School: Cabot South
Elementary School: Southside
Listed By / Shown By
Listed By
Agency Name: LPT Realty NLR
Agency Phone: 501-291-3841
Shown By
Agent Name: Ashley Herring
Agent Phone: (501) 691-0460
Agency Title: Crye-Leike Real Estate Services

Source: Arkansas MLS
Estimate Your Payment
Estimated Payment
$ 1,039.55 per month $845.49 Principal & Interest $83.25 Property Tax $110.80 Homeowner's InsuranceChange Payment Information
Privacy Policy / DMCA Notice / ADA Accessibility


This site is hosted, designed and copyright
© 1994 - 2026 by
Delta Media Group, Inc. -- Patent Pending --
14 Ravell Drive | MLS# 26044637
This single family home located at 14 Ravell Drive, Cabot, AR 72120 is currently listed for sale with an asking price of $379,900. This property has 4 bedrooms and 2 full baths with 2013 sq. ft. Ravell Drive is located in the WINDRIDGE ESTATES PHASE 1 subdivision. Search WINDRIDGE ESTATES PHASE 1 real estate on ashleyherring.crye-leike.com today.