
BEDS3
BATHS2 full
SQUARE FEET1,398
MLS#26003057
STATUSActive
PROPERTY TYPEResidential - Single Family
SUBDIVISIONM&B PIGGOTT 2-20-8
NEIGHBORHOODCLAY COUNTY
Property Description
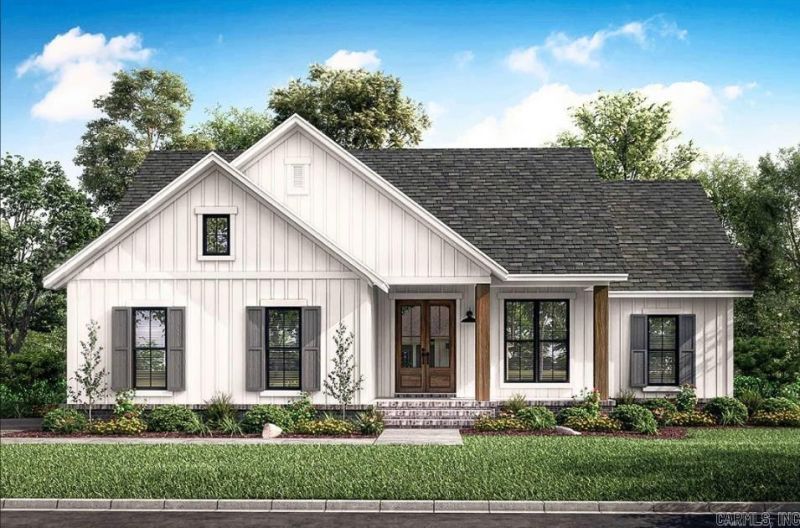
This to-be-built new construction home at 1384 Wallain Dr., Piggott, AR offers a rare opportunity to own a brand-new home in a quiet neighborhood. The proposed build features 3 bedrooms, 2 bathrooms, and approximately 1,398 square feet of well-designed living space, all located on a spacious 0.30-acre corner lot. The planned floor plan includes a 2-car garage and a modern, functional layout ideal for comfortable everyday living. Buyers may have the opportunity to make minor modifications or select certain finishes if requested early in the construction process, allowing you to personalize the home to fit your needs and style. A 1-year home builder???s warranty provides peace of mind once construction is complete. Secure this pre-construction opportunity and customize your future home from the ground up in one of Piggott???s quiet residential neighborhoods.
Property Features
Property Type: Residential - Single Family
Basement: None
Cooling: Central
Heating: Central Heat
Home Style: Contemporary
Lot Size: 0.30 Acres
Roof Type: Metal
Stories: 1.0
Taxes: $95
Amenities
Washer Connection
Dryer Connection-Electric
Water Heater-Gas
Smoke Detector(s)
Walk-In Closet(s)
Walk-in Shower
Breakfast Bar
Patio
Porch
Guttering
Feature Descriptions
Appliance(s)/Kitchen Equipment: Built-In Stove, Free-Standing Stove, Gas Range, Electric Range, Dishwasher, Pantry, Refrigerator-Stays, Ice Maker Connection
Days on Site: 171
Dining: Eat-In Kitchen, Kitchen/Dining Combo, Living/Dining Combo, Breakfast Bar
Exterior: Metal/Vinyl Siding
Fireplace: None
Flooring: Luxury Vinyl
Lot descriprion: Sloped, Level, Corner Lot
Lot Dimensions: 0.3 acre(s)
Other Room(s): Laundry
Parking Notes: Garage, Two Car
Sewer: Public Sewer
Water: Public Water
Local Schools
High School: Piggott
Middle School: Piggott
Elementary School: Piggott
Listed By / Shown By
Listed By
Agency Name: Blue Sky Realty
Agency Phone: 870-324-5126
Shown By
Agent Name: Ashley Herring
Agent Phone: (501) 691-0460
Agency Title: Crye-Leike Real Estate Services

Source: Arkansas MLS
Estimate Your Payment
Estimated Payment
$ 674.98 per month $589.78 Principal & Interest $7.92 Property Tax $77.29 Homeowner's InsuranceChange Payment Information
Privacy Policy / DMCA Notice / ADA Accessibility


This site is hosted, designed and copyright
© 1994 - 2026 by
Delta Media Group, Inc. -- Patent Pending --
1384 Wallain Drive | MLS# 26003057
This single family home located at 1384 Wallain Drive, Piggott, AR 72454 is currently listed for sale with an asking price of $265,000. This property has 3 bedrooms and 2 full baths with 1398 sq. ft. Wallain Drive is located in the M&B PIGGOTT 2-20-8 subdivision. Search M&B PIGGOTT 2-20-8 real estate on ashleyherring.crye-leike.com today.