
BEDS4
BATHS3 full
SQUARE FEET2,222
MLS#1543557
STATUSActive
PROPERTY TYPEResidential - Single Family
SUBDIVISIONAlexanders Crest
Property Description
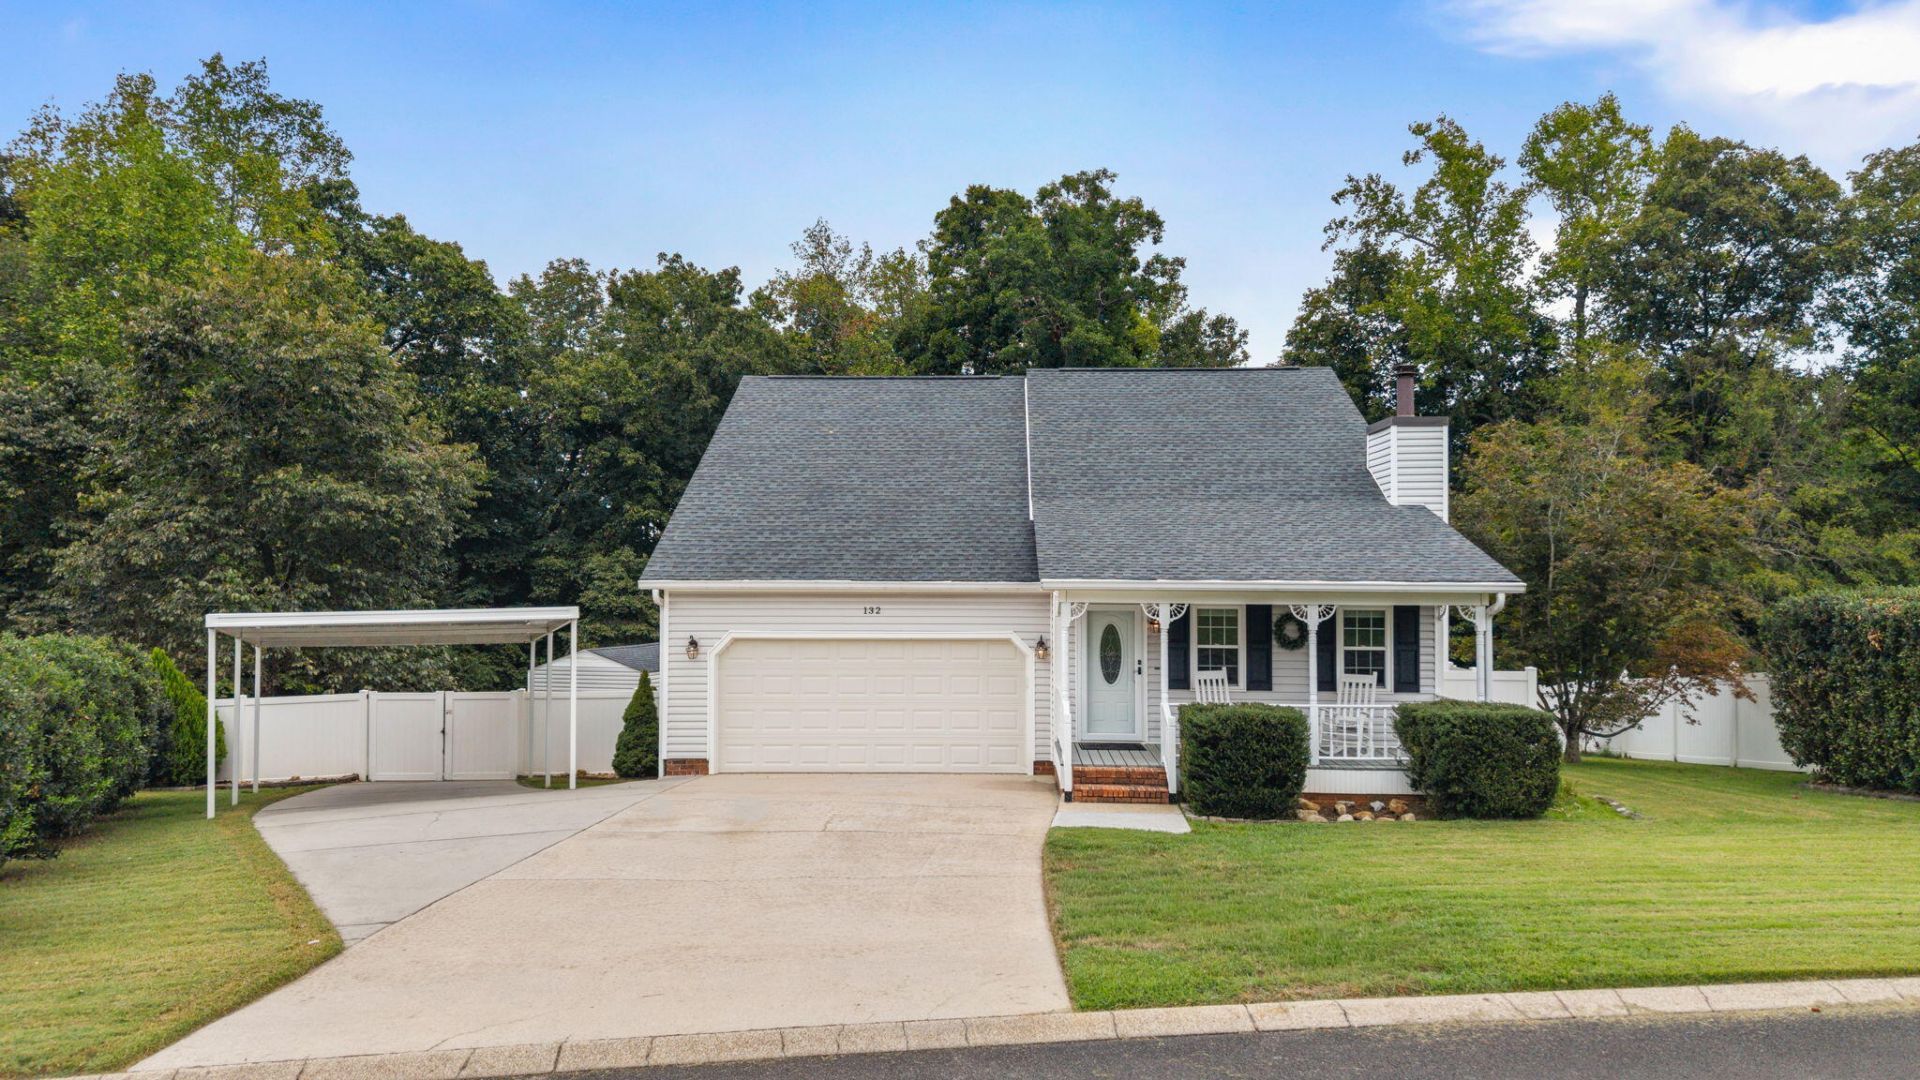
This 4-bedroom, 3-bath home offers over 2,200 square feet of living space and features a finished, heated and cooled outbuilding, perfect for a private home office, studio, or flex space away from the distractions of the main house. Inside, you'll find an updated kitchen, spacious living areas, and a home that has been meticulously maintained. Step outside to a large backyard enclosed by a privacy fence, offering plenty of room to entertain, relax, or play. The encapsulated crawlspace is in pristine condition, providing added peace of mind. Located in a quiet neighborhood, this home offers the perfect combination of comfort, functionality, and privacy!
Property Features
Property Type: Residential - Single Family
Basement: Crawl Space
Cooling: Central Air, Ceiling Fan(s), Electric
Fireplaces: 1
Fuel Type: Electric
Garage: 2 car attached
Heating: Central, Electric
Home Style: Cape Cod
Lot Size: 0.59 Acres
Taxes: $1,128
Year Built: 1993
Feature Descriptions
Appliances: Dishwasher, Electric Range, Electric Water Heater, Free-Standing Electric Range, Microwave
Days on Site: 1
Exterior: Brick, Vinyl Siding
Exterior Amenities: Private Yard, Rain Gutters, Storage
Fireplace: Den, Gas Starter, Gas Log
Flooring: Carpet, Ceramic Tile, Hardwood, Laminate, Luxury Vinyl
Interior Amenities: Ceiling Fan(s), Crown Molding, Eat-in Kitchen, Granite Counters, High Ceilings, Pantry, Primary Downstairs, Walk-In Closet(s), Tub/shower Combo
Laundry: Electric Dryer Hookup, In Hall, Laundry Room, Main Level, Washer Hookup
Lot: Back Yard, Level
Lot Dimensions: 80x273
Parcel #: 027h B 004.00
Parking: Concrete, Driveway, Garage, Garage Door Opener, Paved, Garage Faces Front
Patio/Porch: Deck, Screened, Porch - Covered
Utilities: Cable Available, Electricity Connected, Phone Available, Propane, Sewer Not Available, Water Connected
Windows: Blinds, Double Pane Windows, Insulated Windows, Low-Emissivity Windows, Vinyl Frames
Local Schools
High School: Walker Valley High
Middle School: Ocoee Middle
Elementary School: North Lee Elementary
Listed By / Shown By
Listed By
Agency Name: Bender Realty
Agency Phone: 423-472-2173
Shown By
Agent Name: Ashley Herring
Agent Phone: (501) 691-0460
Agency Title: Crye-Leike Real Estate Services

Source: CARMLS
Estimate Your Payment
Estimated Payment
$ 1,151.24 per month $934.74 Principal & Interest $94.00 Property Tax $122.50 Homeowner's InsuranceChange Payment Information
Privacy Policy / DMCA Notice / ADA Accessibility


This site is hosted, designed and copyright
© 1994 - 2026 by
Delta Media Group, Inc. -- Patent Pending --
132 Alexanders Circle | MLS# 1543557
This single family home located at 132 Alexanders Circle, Cleveland, TN 37312 is currently listed for sale with an asking price of $420,000. This property was built in 1993 and has 4 bedrooms and 3 full baths with 2222 sq. ft. Alexanders Circle is located in the Alexanders Crest subdivision. Search Alexanders Crest real estate on ashleyherring.crye-leike.com today.