
BEDS3
BATHS2 full
SQUARE FEET1,632
MLS#1543678
STATUSActive
PROPERTY TYPEResidential - Single Family
SUBDIVISIONHidden Hollow
Property Description
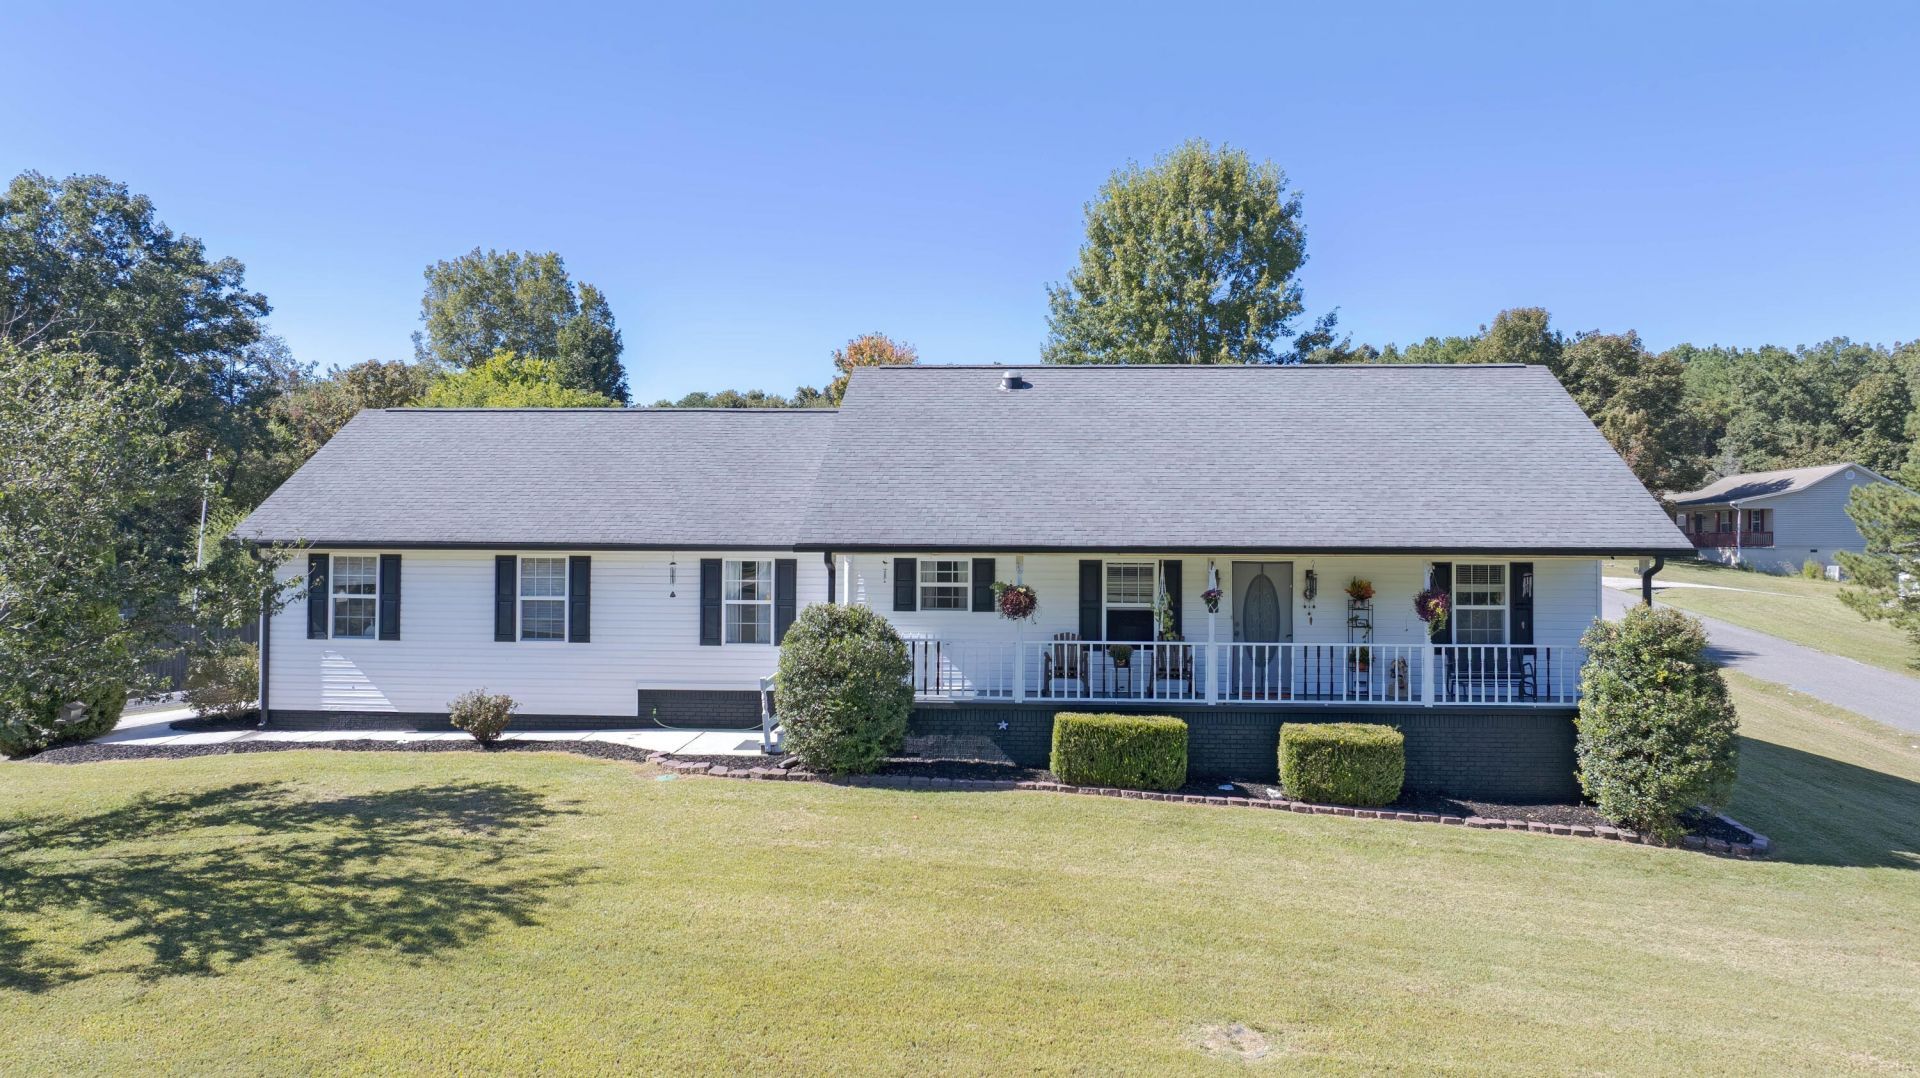
Welcome to 123 Pine Ridge Drive, a charming 3-bedroom, 2-bath ranch nestled on a spacious 0.60-acre corner lot in Dayton, TN. From the moment you step inside, the semi-open layout creates a warm and inviting atmosphere. The living room features vaulted ceilings and a gas fireplace, making it the perfect place to gather or unwind. Just beyond, the remodeled kitchen is sure to impress with stainless steel appliances--including two ovens--granite countertops, and beautiful wood details throughout the cabinetry. A separate dining area completes the main living space.The primary bedroom offers a private retreat with an adjoining bathroom featuring a walk in shower. Two additional bedrooms and a guest bath provide plenty of room for family, guests, or a home office.A heated and cooled sunroom extends the living space and offers a peaceful view of the fenced backyard. Outside, enjoy summer days beside the above-ground pool, with plenty of room to relax, play, and entertain. An outbuilding provides additional storage, while the two-car attached garage adds everyday convenience.With a corner-lot setting, fiber-optic internet availability, and inviting indoor and outdoor spaces, 123 Pine Ridge Drive is ready to welcome you home.
Property Features
Property Type: Residential - Single Family
Basement: Crawl Space
Cooling: Central Air
Fireplaces: 1
Garage: 2 car attached
Home Style: Ranch
Lot Size: 0.60 Acres
Taxes: $897
Year Built: 2005
Feature Descriptions
Appliances: Double Oven, Electric Range, Microwave, Refrigerator
Days on Site: 1
Exterior: Vinyl Siding
Exterior Amenities: Rain Gutters
Fireplace: Living Room
Interior Amenities: Ceiling Fan(s), Eat-in Kitchen, Granite Counters, High Speed Internet, Kitchen Island, Walk-In Closet(s), Split Bedrooms
Laundry: Laundry Closet
Lot: Corner Lot, Landscaped
Lot Dimensions: 120 X 226.39 IRR
Parcel #: 070g A 00100 000
Parking: Driveway, Garage
Patio/Porch: Front Porch
Pool: Above Ground
Utilities: Electricity Connected, Water Connected
Local Schools
High School: Rhea County High School
Middle School: Rhea County Middle
Elementary School: Frazier Elementary School
Listed By / Shown By
Listed By
Agency Name: Coldwell Banker Pryor Realty
Agency Phone: 423-775-4044
Shown By
Agent Name: Ashley Herring
Agent Phone: (501) 691-0460
Agency Title: Crye-Leike Real Estate Services

Source: CARMLS
Estimate Your Payment
Estimated Payment
$ 902.92 per month $732.21 Principal & Interest $74.75 Property Tax $95.96 Homeowner's InsuranceChange Payment Information
Privacy Policy / DMCA Notice / ADA Accessibility


This site is hosted, designed and copyright
© 1994 - 2026 by
Delta Media Group, Inc. -- Patent Pending --
123 Pine Ridge Drive | MLS# 1543678
This single family home located at 123 Pine Ridge Drive, Dayton, TN 37321 is currently listed for sale with an asking price of $329,000. This property was built in 2005 and has 3 bedrooms and 2 full baths with 1632 sq. ft. Pine Ridge Drive is located in the Hidden Hollow subdivision. Search Hidden Hollow real estate on ashleyherring.crye-leike.com today.